Property photo 1
Property photo 2
Property photo 3
Property photo 4
Property photo 5
3 Beds
2 Baths
2,232 sqft

$400,000

3729 E 5th St, Superior WI, 54880

Price per sqft$179.21
Built in1979
Property size2,232 sqft
Property typeResidential
Courtesy of Century 21 Atwood, Laura Johnson Listing Contact: ***

Overview

Active

Listed Sep 25, 2026

Updated 8 days ago

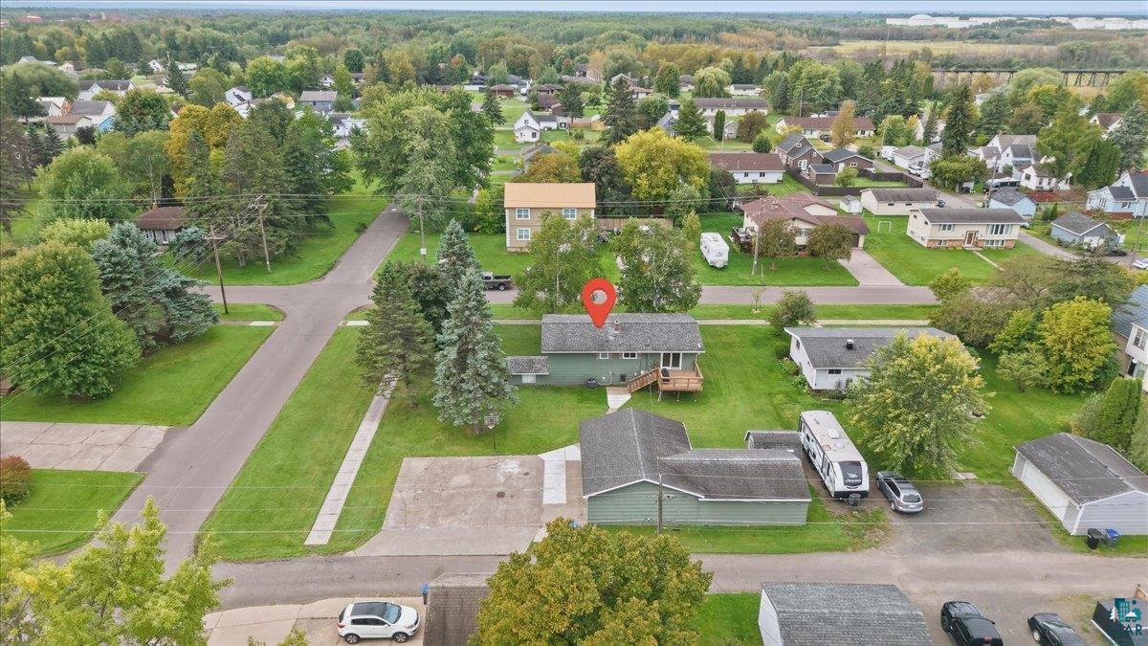
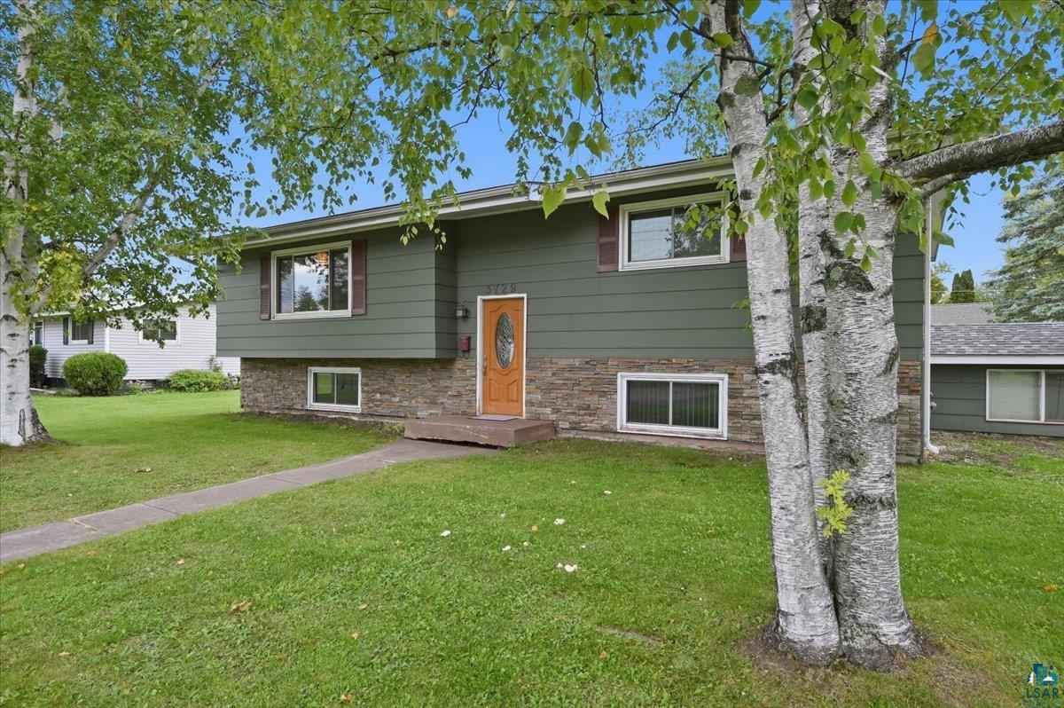
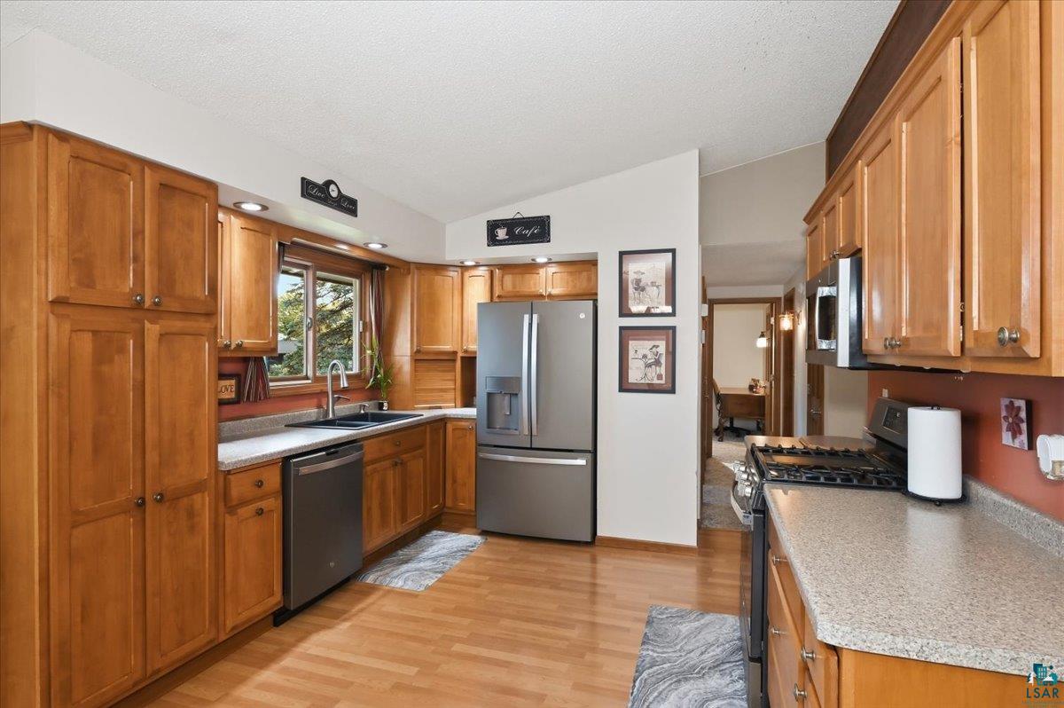
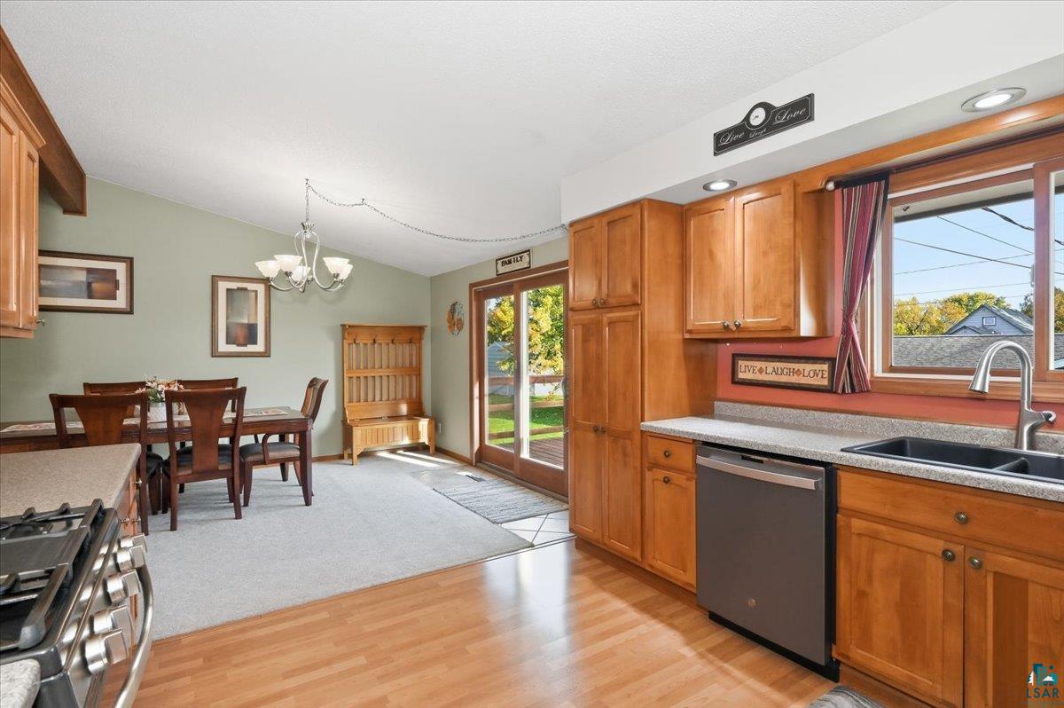
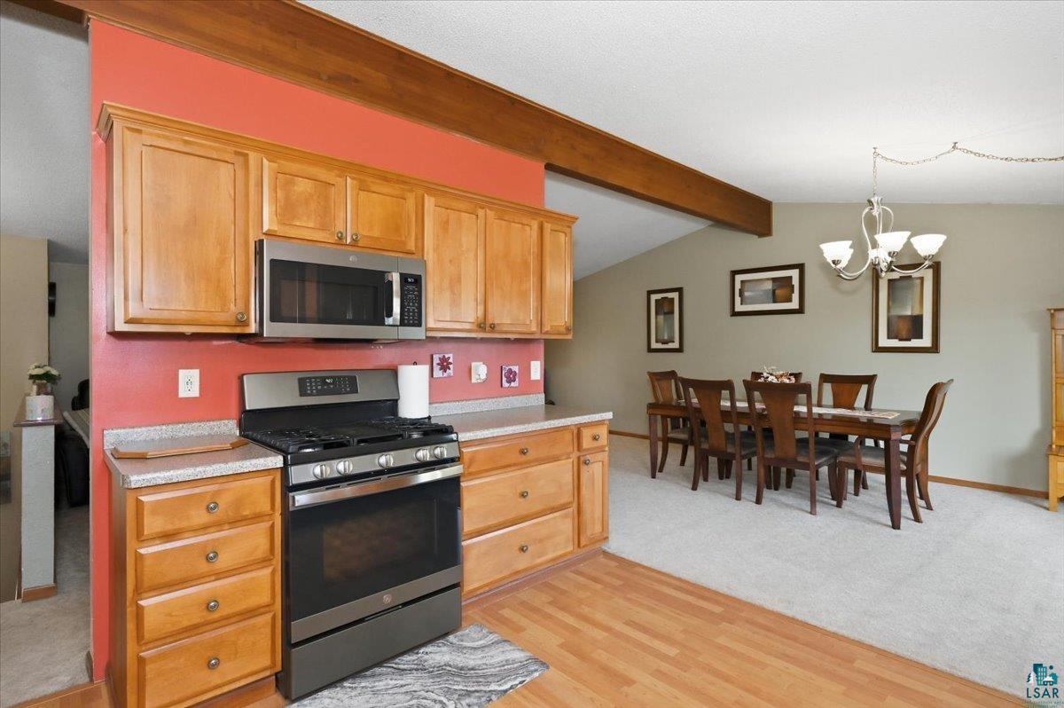
Welcome to this tastefully updated split-level home in the quiet Allouez neighborhood in East Superior. The upper level features a spacious living room filled with natural light from a large picture window. The kitchen offers Dura Supreme cabinetry from Campbell Lumber, a gas stove, and ample counter space. The adjoining dining room provides easy access to the new deck, creating a great setup for outdoor dining and entertaining. Down the hall, you'll find two comfortable bedrooms (getting new carpet later this month) and a full bathroom with an XL vanity & closet. The lower level adds even more living space with a cozy family room featuring a gas fireplace, along with a storage closet and private sauna. The large primary bedroom features a walk-in closet and a private bathroom with a walk-in shower and indoor hot tub- adding a relaxing retreat right at home. Outside, the two-stall garage with a large addition, provides extra room for projects, hobbies, or storage. This 3 bedroom, 2 bathroom home offers a comfortable layout, generous living spaces, and features designed for both everyday living and relaxation. Many updates including a furnace that is 3 years old and A/C that is only 1 year old.

$2,661/mo

Est. mortgage payment based on a $400,000 home price.

All estimates are provided by Luxury Presence for informational purposes only. Actual amounts may vary.

Additional information

MLS® ID
6128159

Interior Features

Bedrooms
3
Bathrooms
2
Fireplace
Yes
Cooling
Yes
Heating
Yes
Basement
Yes

Exterior Features

Lot Size
0.29 Acres

Other Property Details

Taxes
$3,427
Tax Frequency
Annually
Garage
Yes
MLS provider logo

Listings courtesy of Lake Superior Area REALTORS® as distributed by MLS GRID

All information deemed reliable but not guaranteed and should be independently verified. All properties are subject to prior sale, change or withdrawal. Neither listing broker(s) nor Peggy Kman shall be responsible for any typographical errors, misinformation, misprints and shall be held totally harmless. Properties displayed may be listed or sold by various participants in the MLS. 

Based on information submitted to the MLS GRID as of 3:22 AM UTC on 10/16/2026. All data is obtained from various sources and may not have been verified by broker or MLS GRID. Supplied Open House Information is subject to change without notice. All information should be independently reviewed and verified for accuracy. Properties may or may not be listed by the office/agent presenting the information.

©2026 Lake Superior Area REALTORS® . All rights reserved.

DMCA Notice

Powered by Luxury Presence
