Property photo 1
Property photo 2
Property photo 3
Property photo 4
Property photo 5
4 Beds
2 Baths
1,939 sqft

$370,000

4361 E White Pine Tr, Superior WI, 54880

Price per sqft$190.82
Built in1987
Property size1,939 sqft
Property typeResidential
Courtesy of RE/MAX Results, Sara Schubert McKone Listing Contact: ***

Overview

Active

Cont Offer Accepted (wi)

Listed Sep 2, 2026

Updated 4 weeks ago

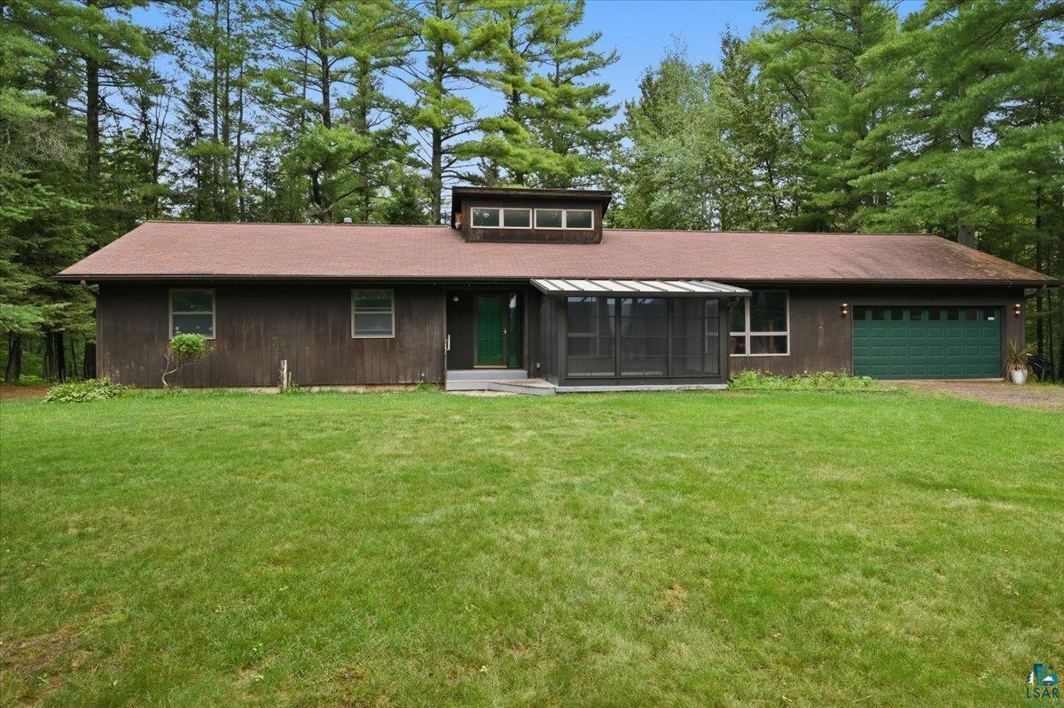
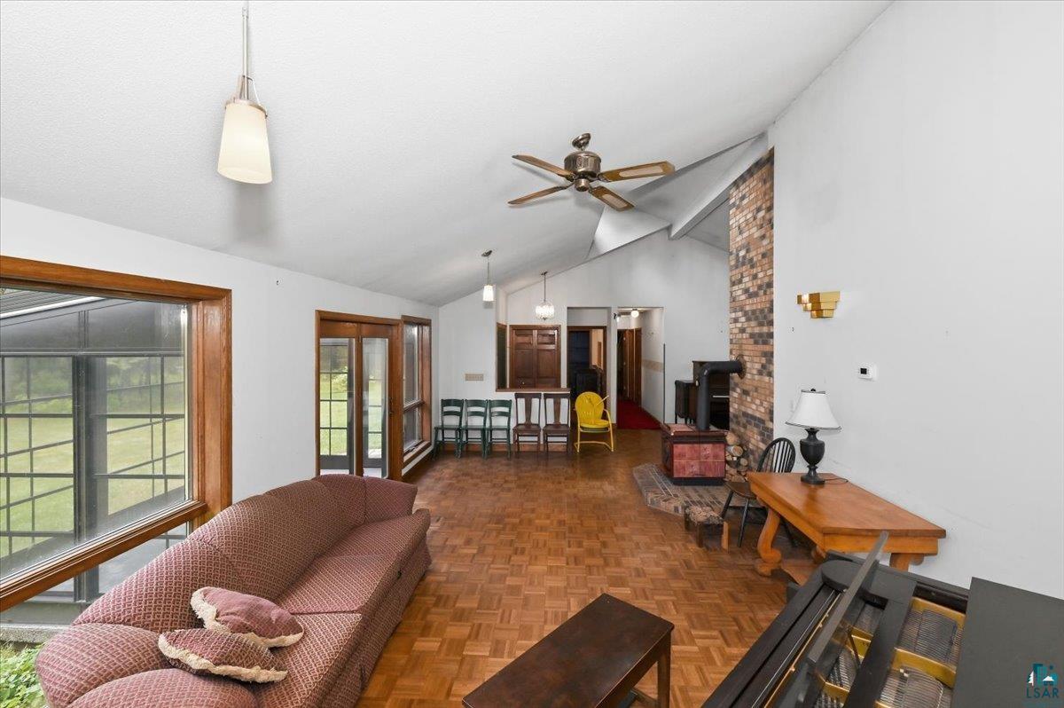
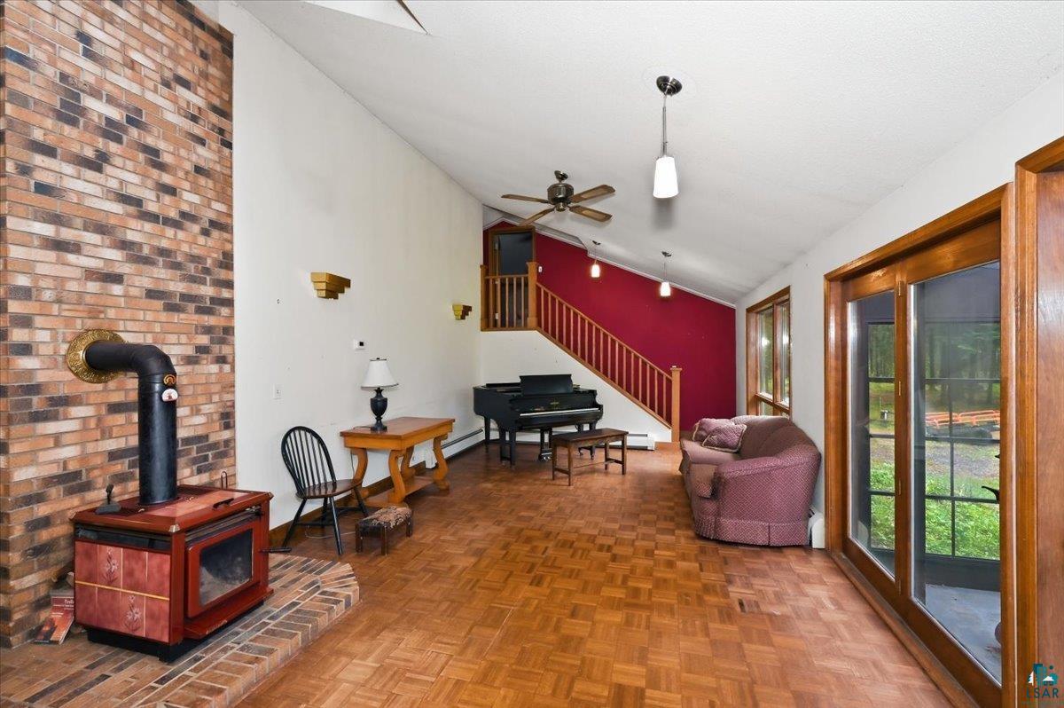
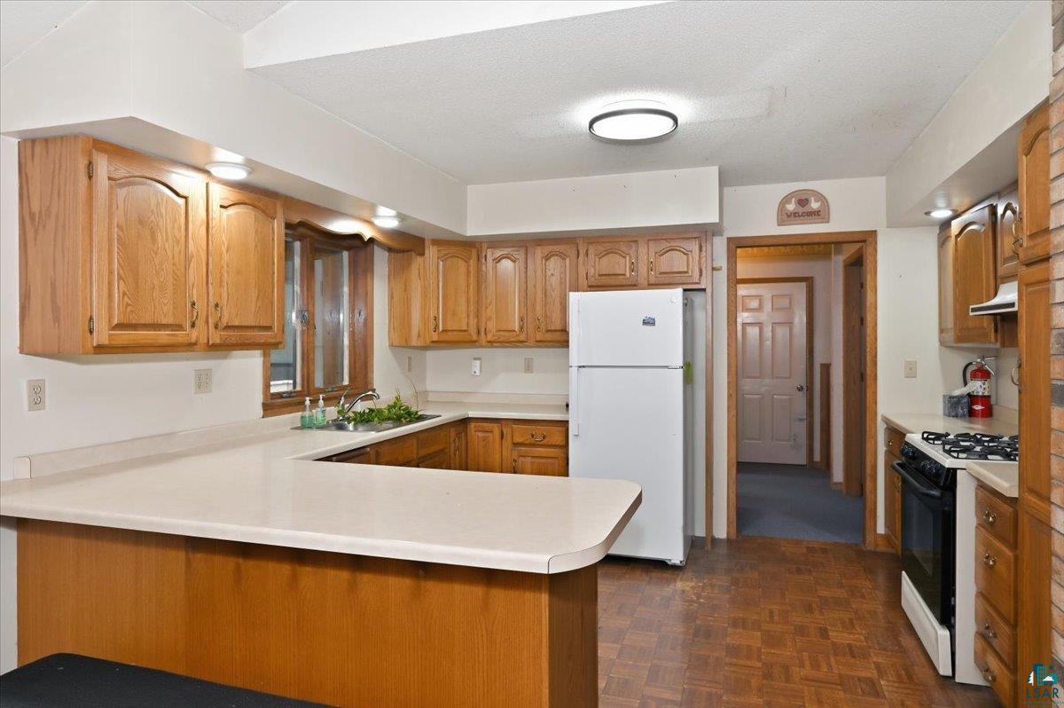
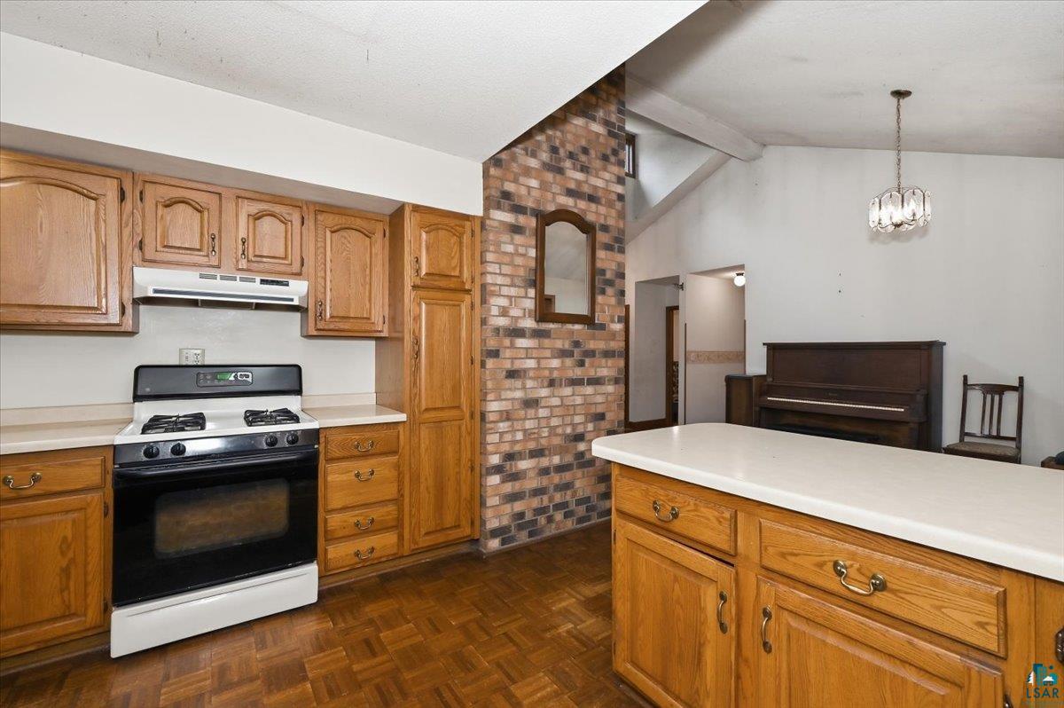
Location alert! Just minutes from Superior, this private, quiet ranch home is tucked away on 10+ woods acres, offering a peaceful getaway surrounded by forest and nature. Built in 1987, this solid 4 bedroom, 2 bathroom home has a great layout and plenty of potential. The primary bedroom has its own private bathroom, and the main floor includes laundry plus a convenient mudroom between the attached 2 car garage and kitchen. The large kitchen has an attached informal dining area, while the vaulted living room brings in tons of natural light and features a cozy wood burning stove. There is an enclosed front sunroom, plus an updated bonus room that is the perfect spot to take in the forest views and curl up with a good book. A spacious back deck adds even more opportunity to enjoy the peaceful setting. The unfinished basement offers tons of potential and endless possibilities, whether you want additional storage, a workshop, hobby space or eventually to finish it for even more living space. You'll love the security of updated mechanicals too! This home needs a little updating, but the solid bones, spacious layout and incredible private setting are already here. There is plenty of opportunity to bring your own style and vision to the space. Outside you will find a drilled private well, 2,000 gallon holding tank, attached 2 car garage and shed. Private. Peaceful. Plenty of space. And FULL of potential. Just minutes from Superior, but tucked away enough to feel like your own little getaway!

$2,462/mo

Est. mortgage payment based on a $370,000 home price.

All estimates are provided by Luxury Presence for informational purposes only. Actual amounts may vary.

Additional information

MLS® ID
6127737

Interior Features

Bedrooms
4
Bathrooms
2
Fireplace
Yes
Heating
Yes
Basement
Yes

Exterior Features

Lot Size
10.4 Acres

Other Property Details

Taxes
$4,253
Tax Frequency
Annually
Garage
Yes
MLS provider logo

Listings courtesy of Lake Superior Area REALTORS® as distributed by MLS GRID

All information deemed reliable but not guaranteed and should be independently verified. All properties are subject to prior sale, change or withdrawal. Neither listing broker(s) nor Peggy Kman shall be responsible for any typographical errors, misinformation, misprints and shall be held totally harmless. Properties displayed may be listed or sold by various participants in the MLS. 

Based on information submitted to the MLS GRID as of 5:47 AM UTC on 9/23/2026. All data is obtained from various sources and may not have been verified by broker or MLS GRID. Supplied Open House Information is subject to change without notice. All information should be independently reviewed and verified for accuracy. Properties may or may not be listed by the office/agent presenting the information.

©2026 Lake Superior Area REALTORS® . All rights reserved.

DMCA Notice

Powered by Luxury Presence
