Property photo 1
Property photo 2
Property photo 3
Property photo 4
Property photo 5
4 Beds
3 Baths
2,300 sqft

$675,000

2810 Exhibition Dr, Duluth MN, 55811

Price per sqft$293.48
Built in1976
Property size2,300 sqft
Property typeResidential
Courtesy of RE/MAX Results, John Doberstein Listing Contact: ***

Overview

Active

Listed Aug 27, 2026

Updated 6 days ago

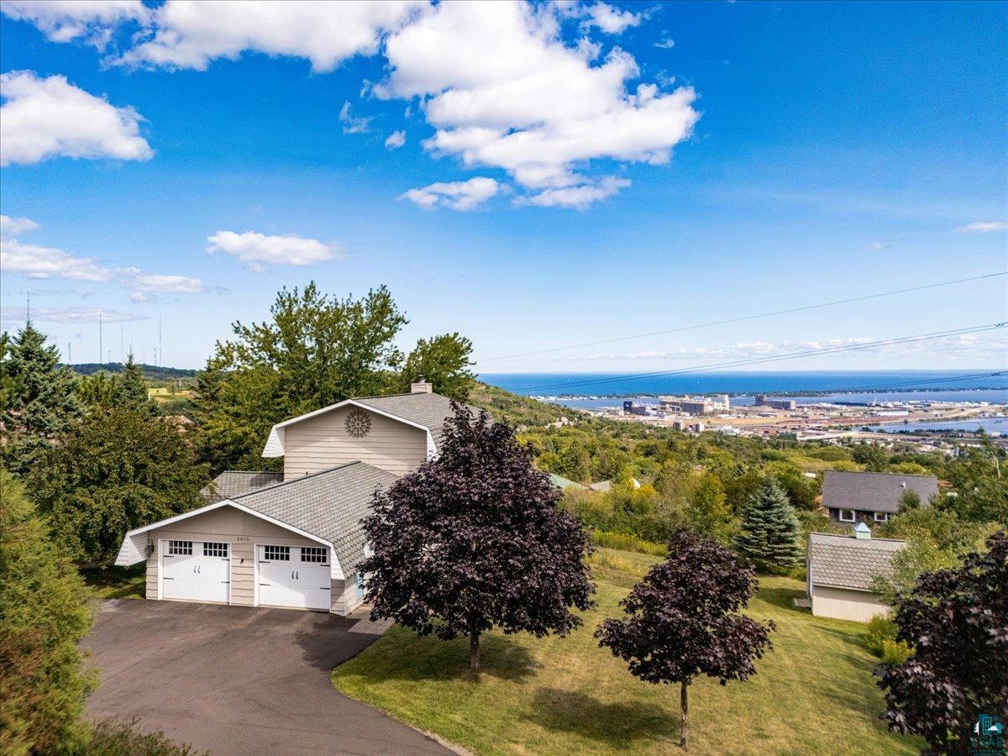
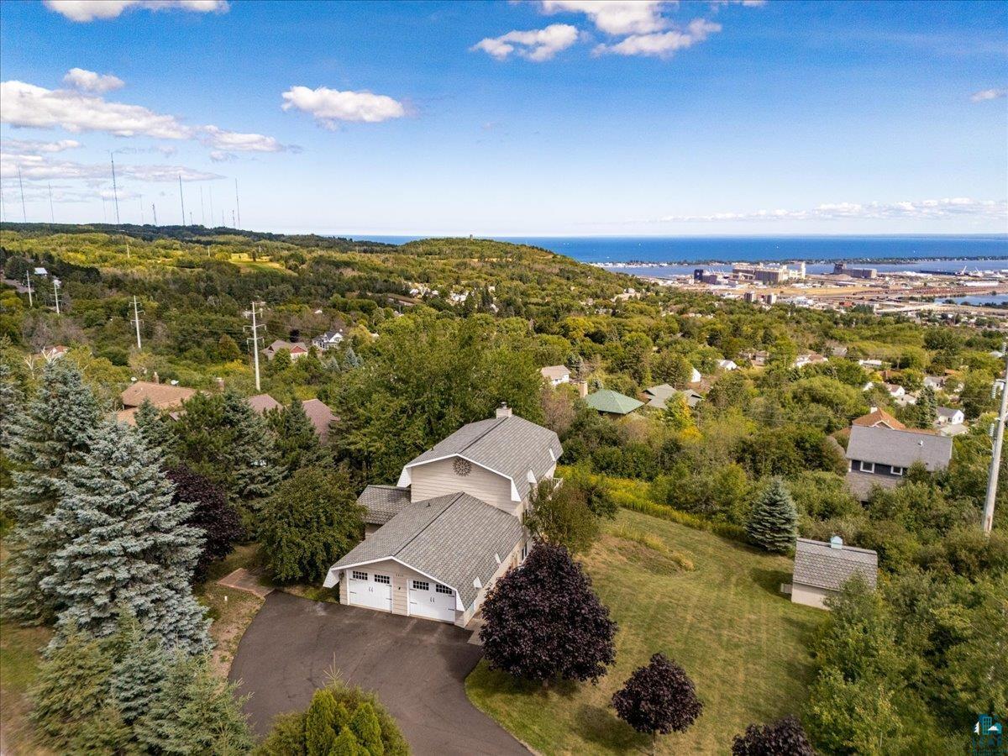
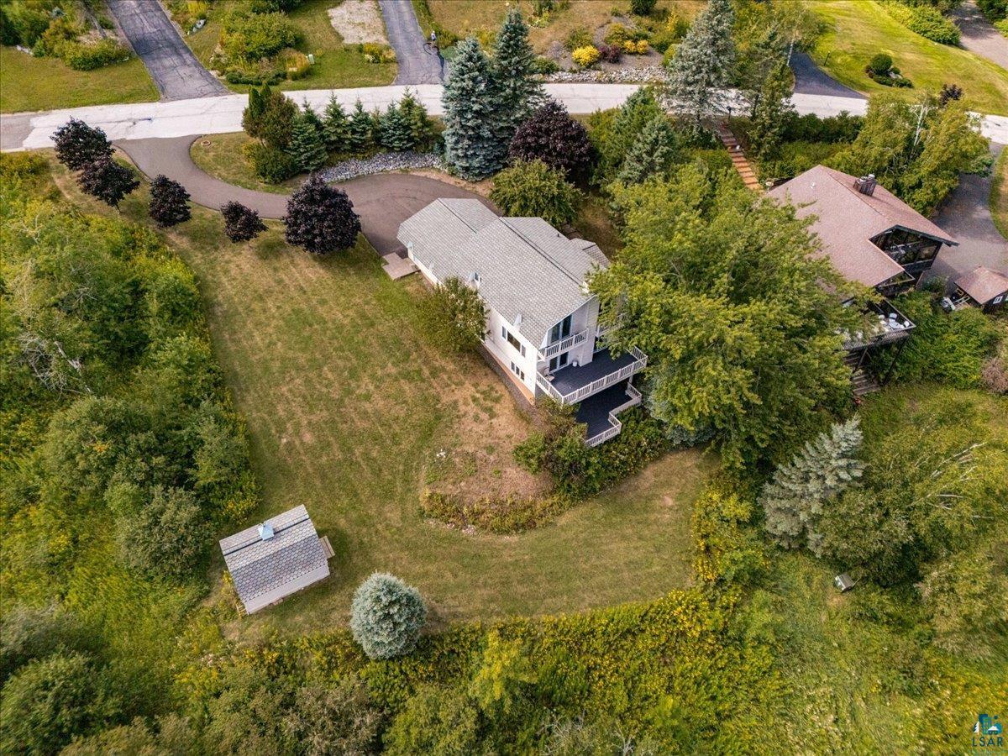
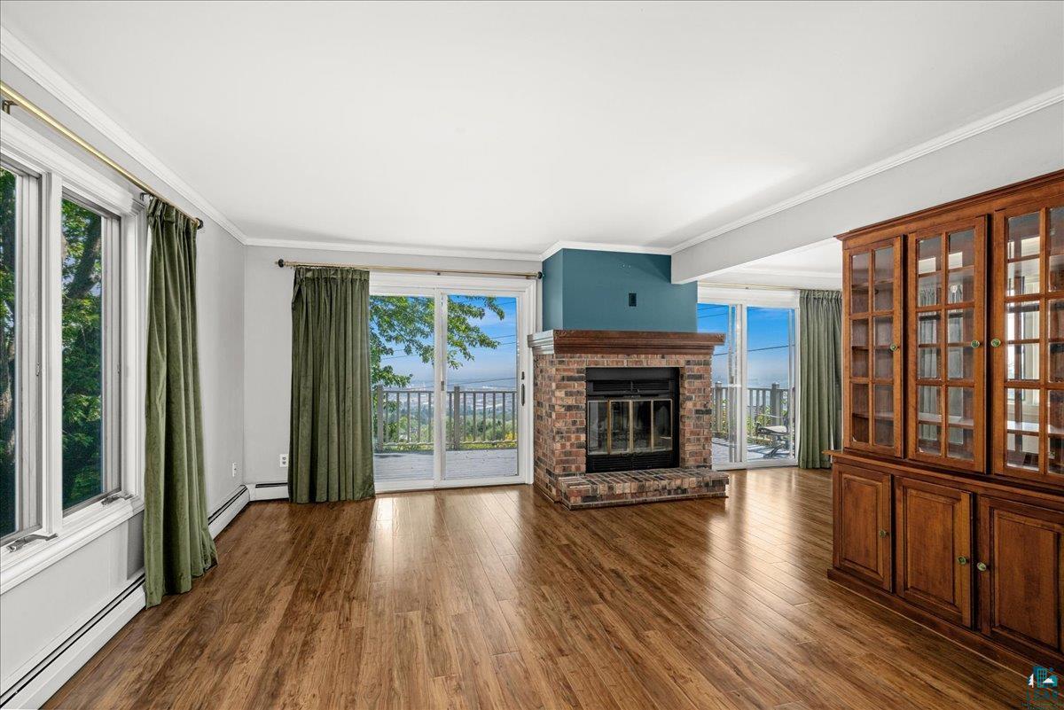
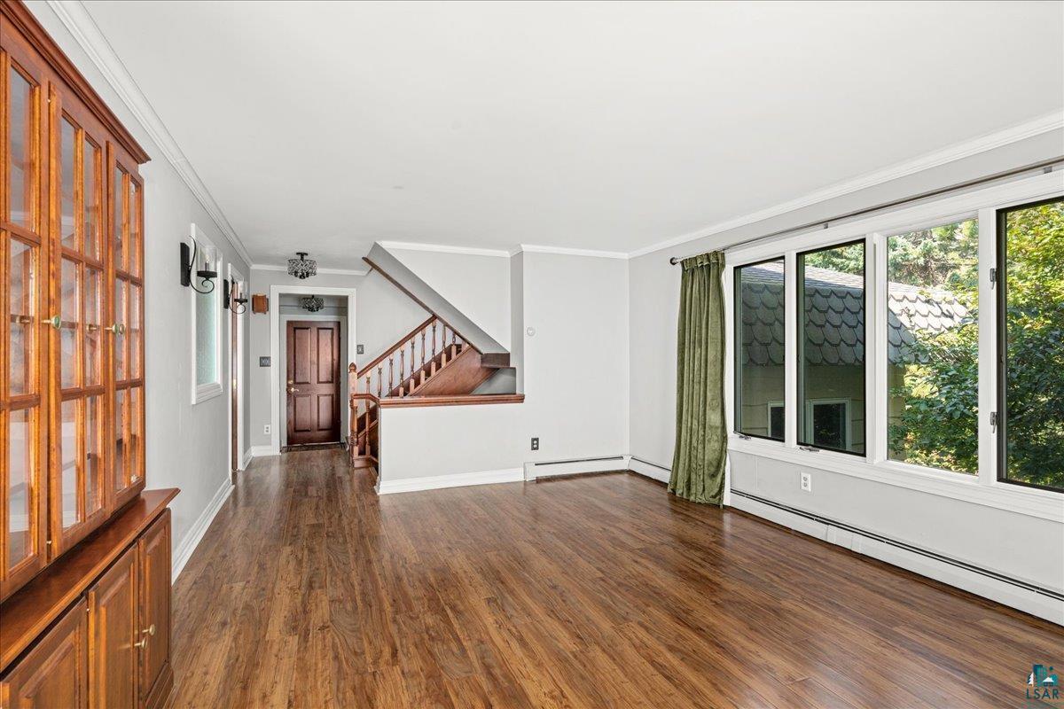
Perched on top of Duluth, this Exhibition Drive home offers breathtaking and panoramic views of Lake Superior, the Blatnik and Bong Bridges, Enger Tower, the Duluth Harbor, and the St. Louis River Bay. There's an asphalt driveway into an attached, heated, and insulated two car garage. Guests will find a lovely paver stone walkway and retaining wall leading to the massive front entry foyer, featuring a tiled floor and a huge closet. This split level walk-out home's highlights include custom millwork, all updated flooring, light fixtures, ceilings, and bathrooms, a beautiful cherry cabinet kitchen with granite countertops, stainless steel appliances, new backsplash, and an open layout to the dining room. You'll love the views and natural light from the dining table as well as the patio doors out to the large deck. The wood-burning fireplace is surrounded by brick and has a lovely wood mantle. It's situated between two huge glass patio doors with views, and it divides the dining room from the living room. The large living room also features tons of natural light, incredible views, and another patio door out to one of the many outdoor entertaining spaces. There's an updated bathroom on every level, loads of storage, and main floor laundry for your convenience. Upstairs are 3 good-sized bedrooms and a full bath, and two of the bedrooms have their own private Juliet balconies. The walk-out lower level provides a bedroom and a 3/4 bath with an attached sauna, lined with cedar with a double bench and an electric heater. In addition, the huge primary suite in the lower level can be converted back to a rec room, and it features a gas fireplace, tasteful wall decor, an elegant wood half wall, built-in shelving, and two patio doors out to the largest deck offering more of those eye-popping views. The expansive half acre lot, the lofted shed, and the attractive landscaping only add to the beauty and charm of this iconic Duluth home, which is gleaming with light, warmth, comfort, timeless style, modern amenities, and awe-inspiring views.

$4,491/mo

Est. mortgage payment based on a $675,000 home price.

All estimates are provided by Luxury Presence for informational purposes only. Actual amounts may vary.

Additional information

MLS® ID
6127630

Interior Features

Bedrooms
4
Bathrooms
3
Fireplace
Yes
Heating
Yes
Basement
Yes

Exterior Features

Lot Size
0.5 Acres

Other Property Details

Taxes
$7,320
Tax Frequency
Annually
Garage
Yes
View
Yes
MLS provider logo

Listings courtesy of Lake Superior Area REALTORS® as distributed by MLS GRID

All information deemed reliable but not guaranteed and should be independently verified. All properties are subject to prior sale, change or withdrawal. Neither listing broker(s) nor Peggy Kman shall be responsible for any typographical errors, misinformation, misprints and shall be held totally harmless. Properties displayed may be listed or sold by various participants in the MLS. 

Based on information submitted to the MLS GRID as of 3:58 AM UTC on 10/18/2026. All data is obtained from various sources and may not have been verified by broker or MLS GRID. Supplied Open House Information is subject to change without notice. All information should be independently reviewed and verified for accuracy. Properties may or may not be listed by the office/agent presenting the information.

©2026 Lake Superior Area REALTORS® . All rights reserved.

DMCA Notice

Powered by Luxury Presence
