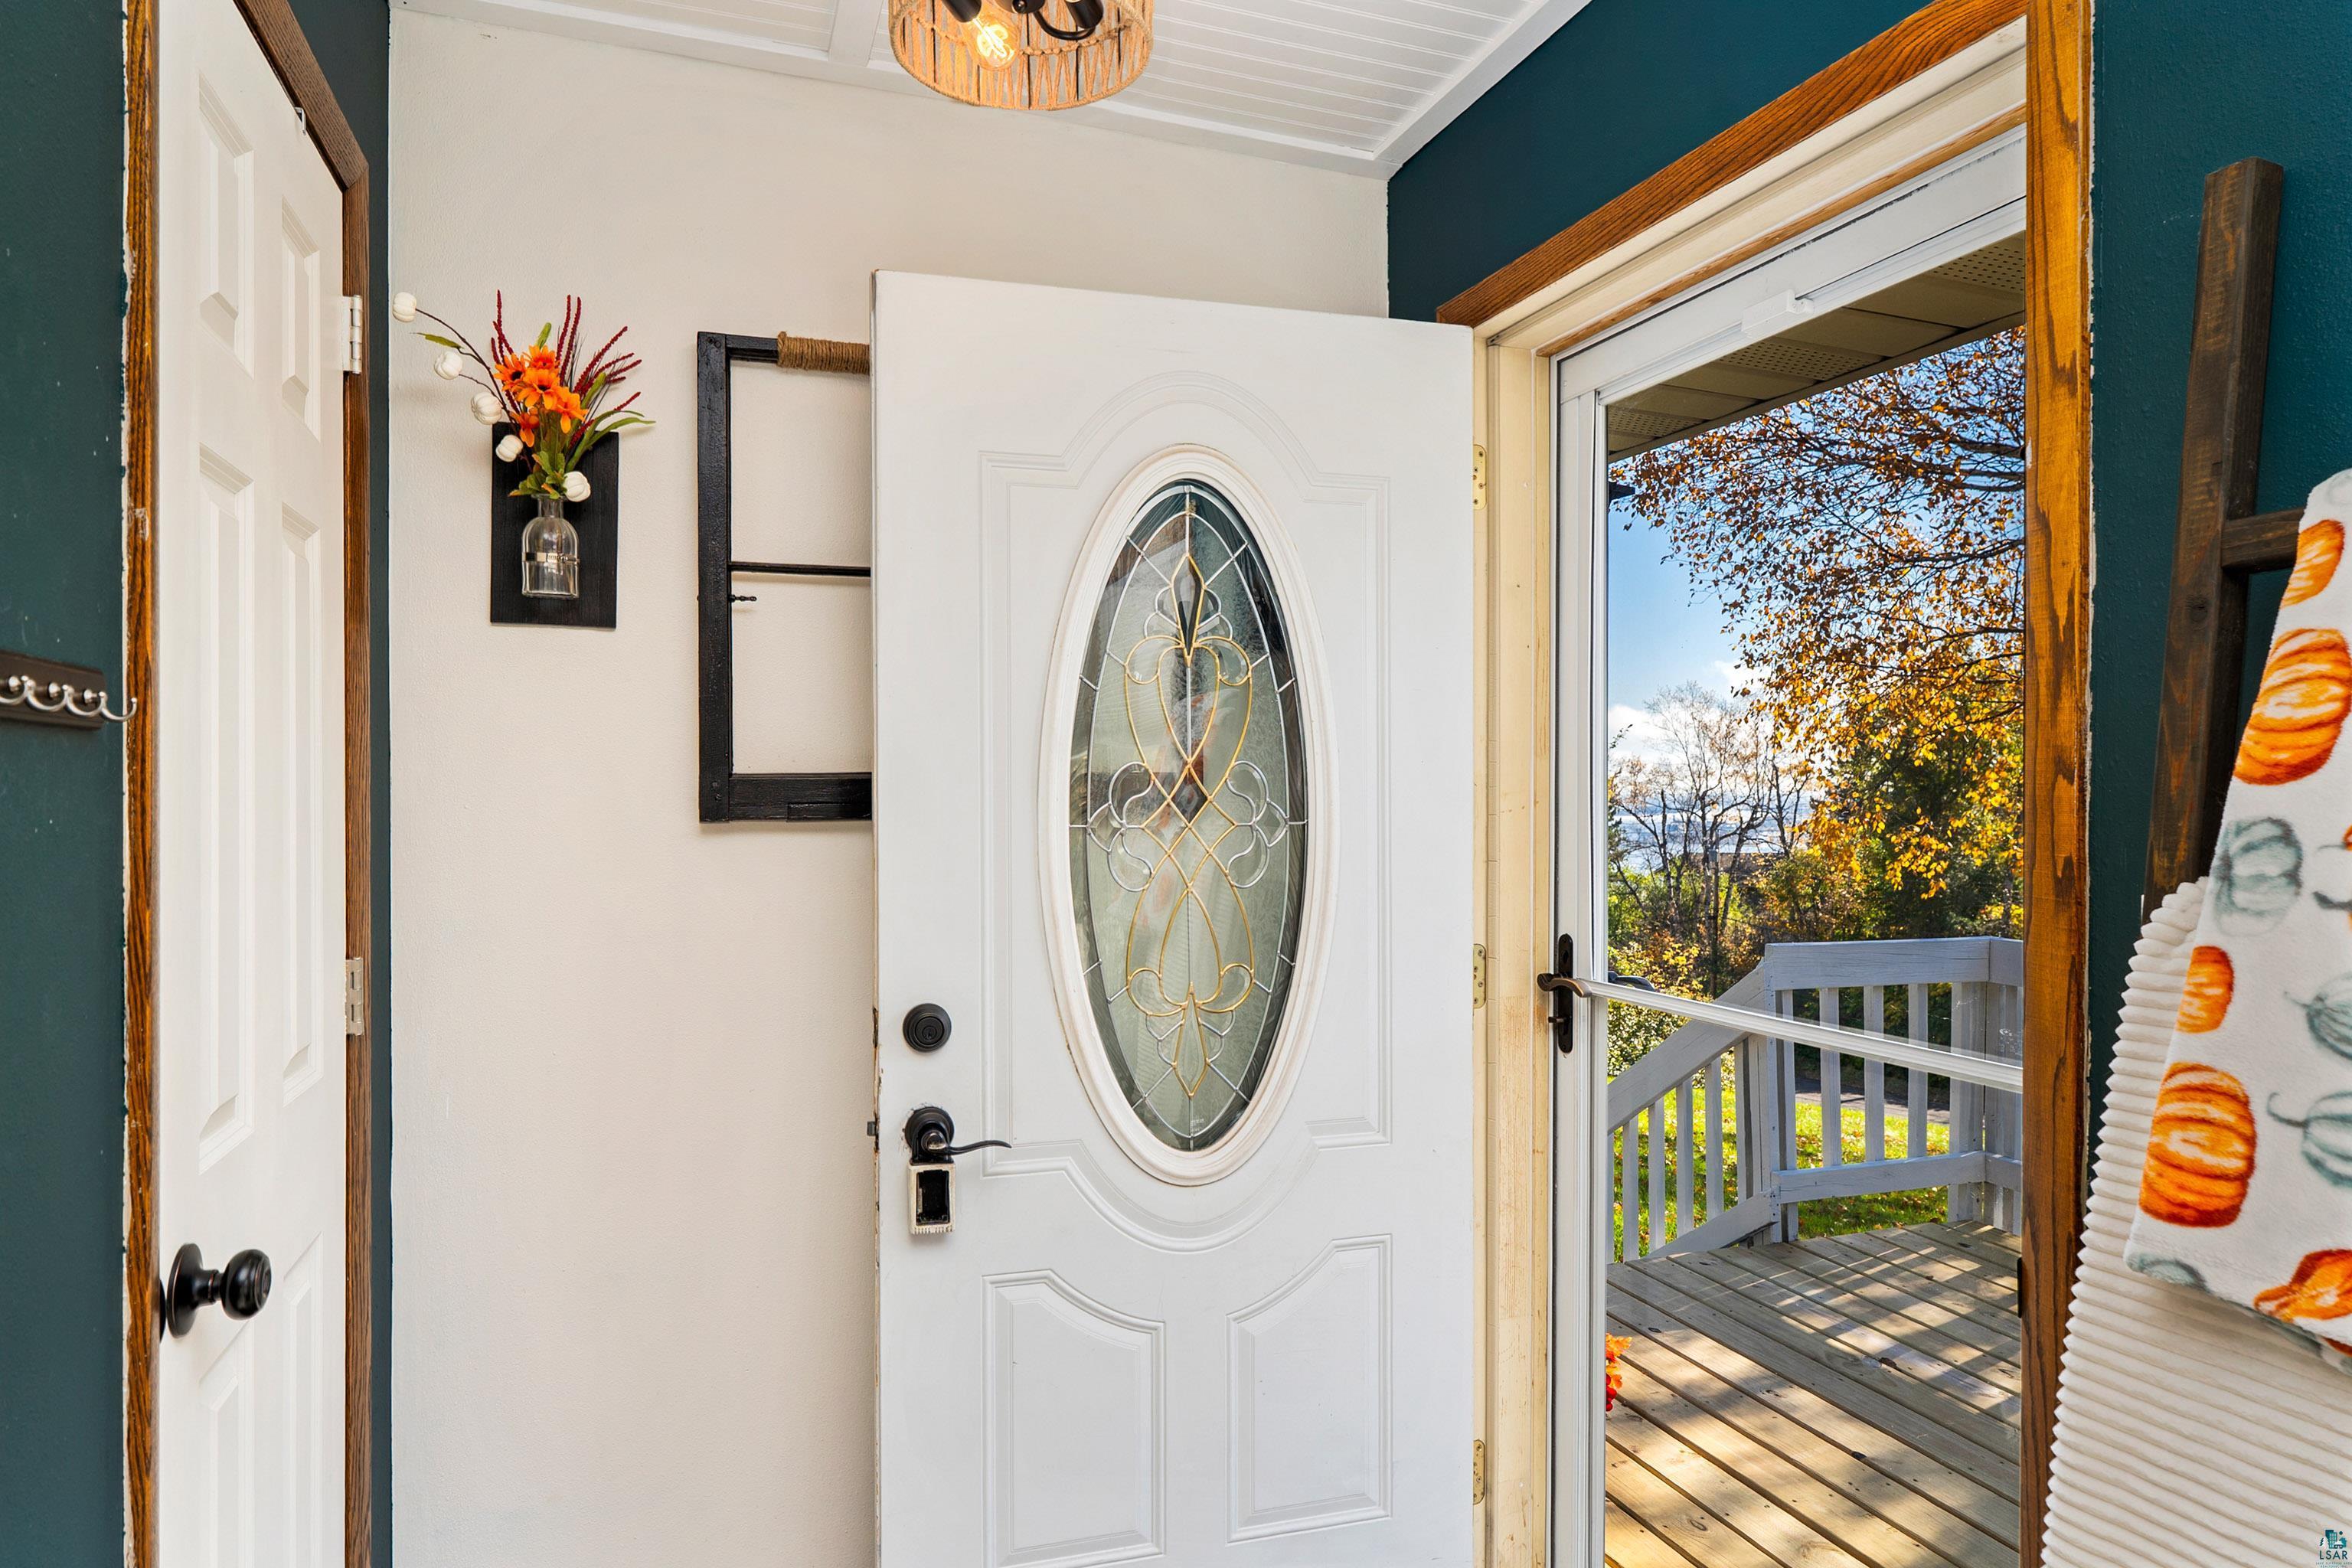
Property photo 1
Property photo 2
Property photo 3
Property photo 4
Property photo 5
3 Beds
2 Baths
1,598 sqft

$399,900

1919 Hutchinson Rd, Duluth MN, 55811

Price per sqft$250.25
Built in1968
Property size1,598 sqft
Property typeResidential
Courtesy of Messina & Associates Real Estate, Jessie Erickson Listing Contact: ***

Overview

Active

Listed Oct 21, 2026

Updated 15h ago

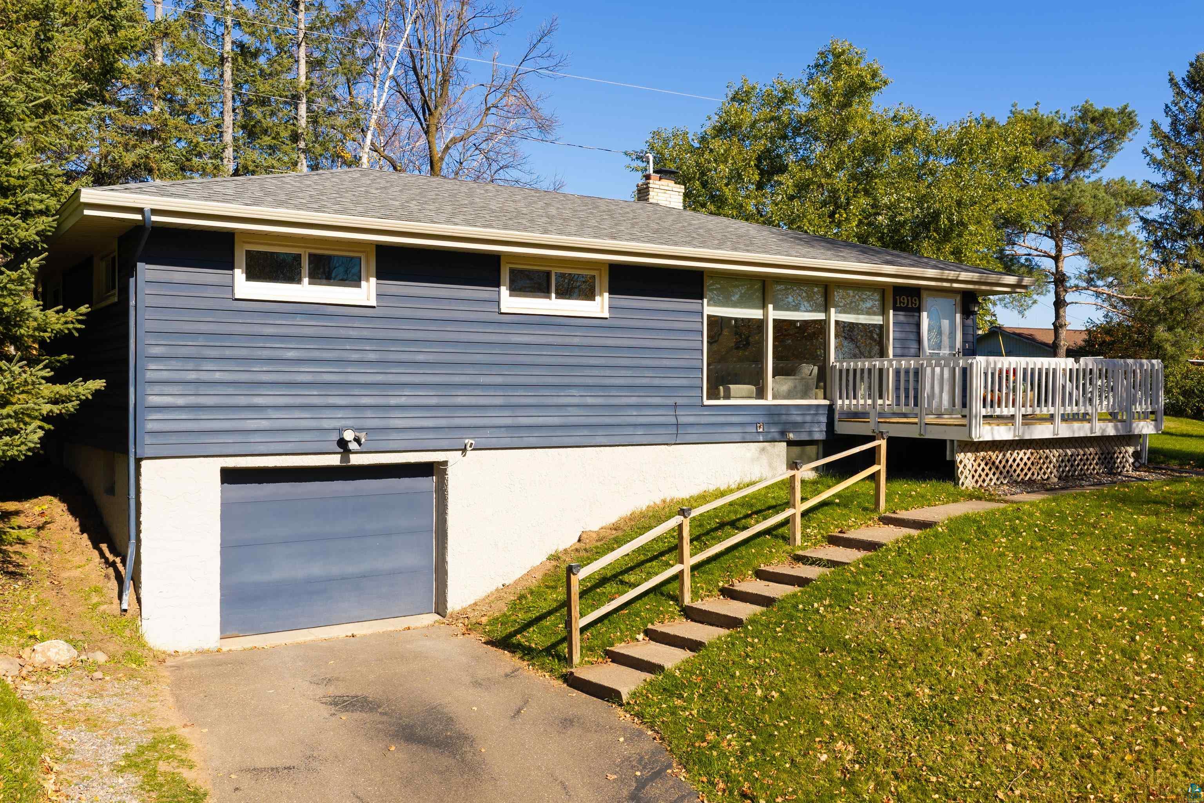
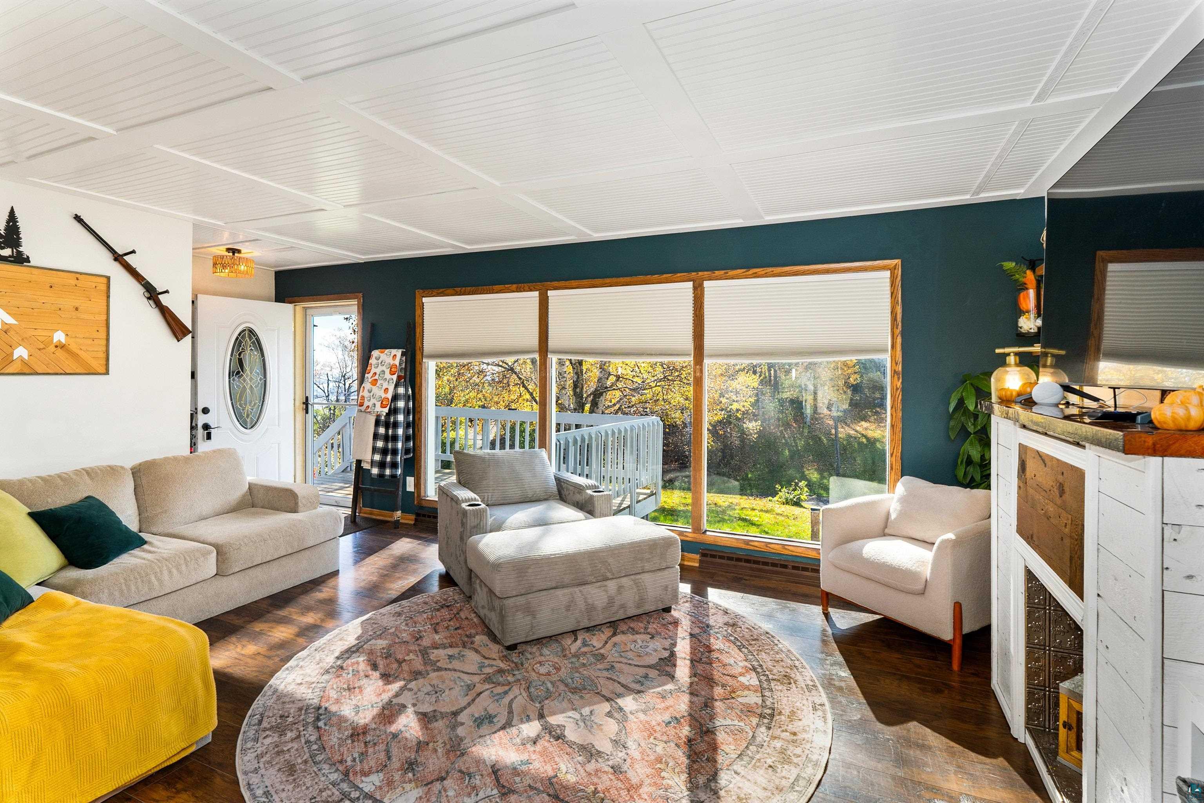
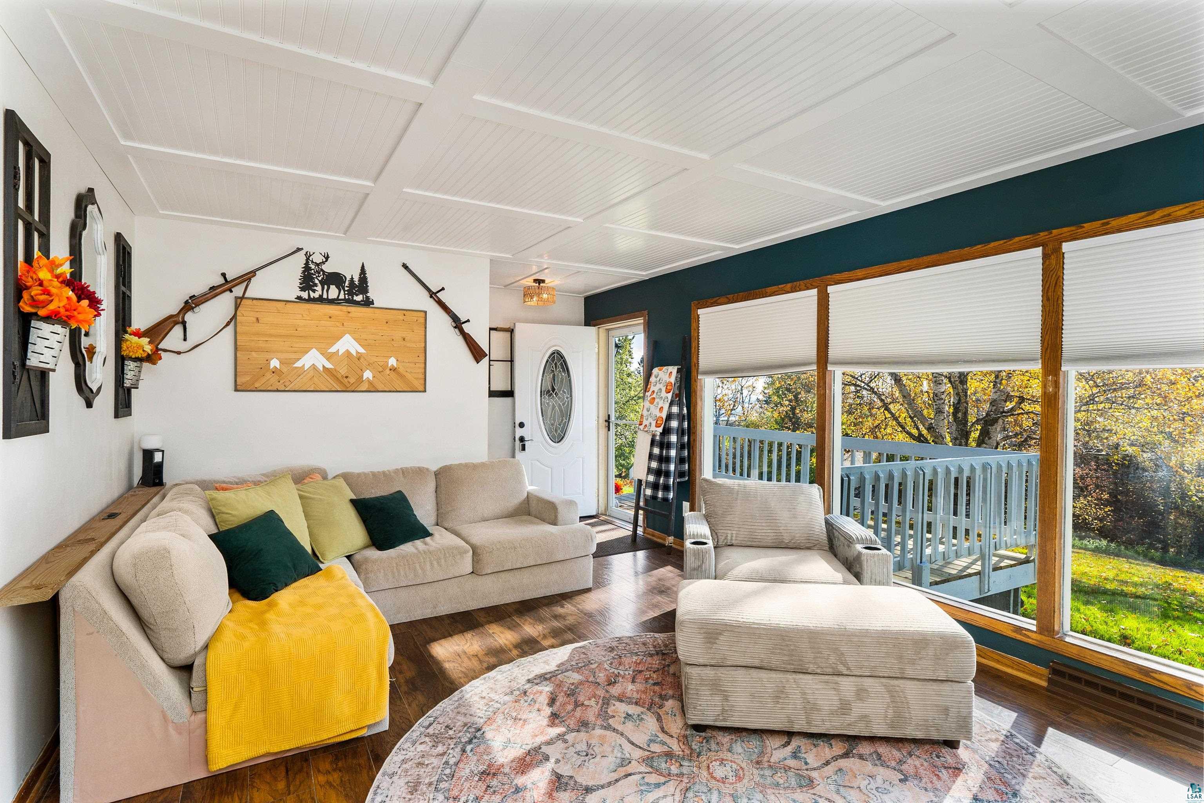
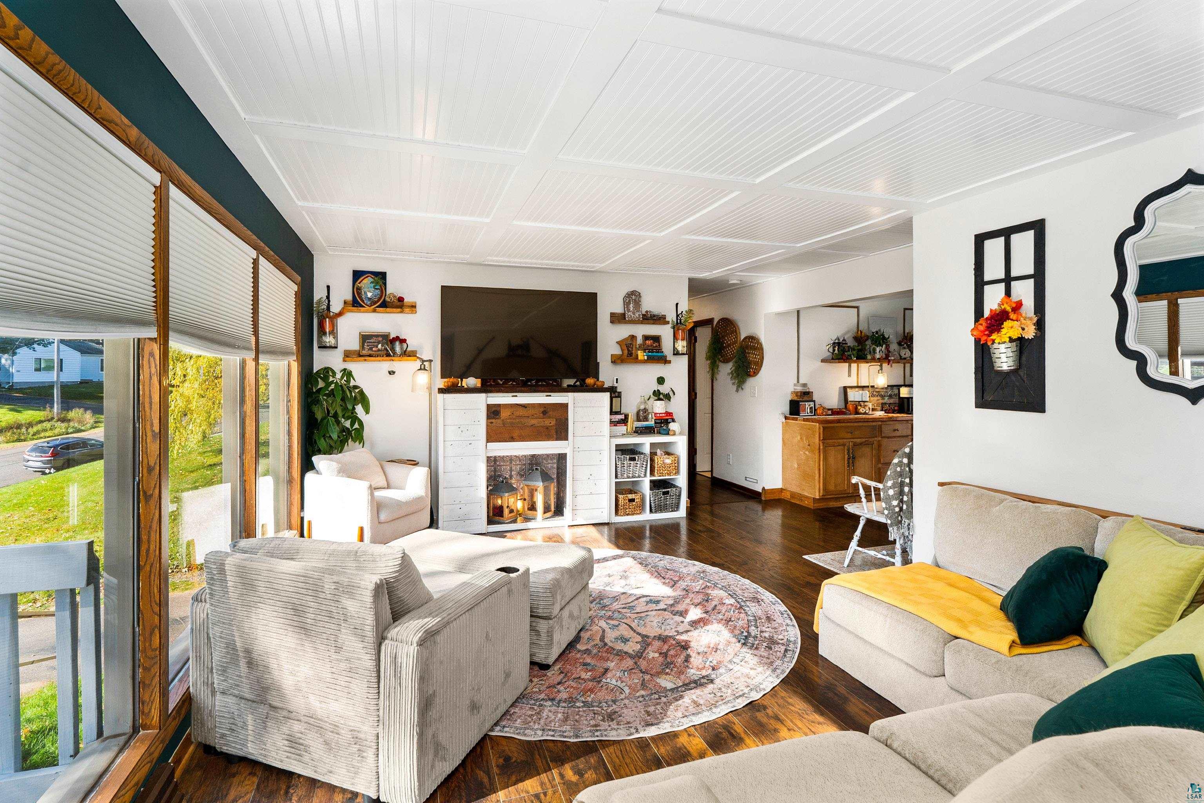
Room to gather, space to unwind, and updates to enjoy throughout this welcoming Piedmont raised ranch! Large windows fill the main living area with natural light, while decorative ceiling details add character. The kitchen opens to the dining room with built-in cabinetry and access to the back deck for easy outdoor entertaining. Three bedrooms and a full bathroom share the main level, with new bedroom carpeting, windows, and interior doors among the recent improvements. Downstairs, a finished family room provides another comfortable gathering space, while a flexible bonus room is currently used by the owners as a primary retreat. A walk-in closet and beautifully updated three-quarter bathroom with new tile, sink, and shower complement the lower level. Laundry, additional storage, and access to the tuckunder garage add convenience. Forced-air heat, central air, and a new water heater round out the practical features. Outside, the approximately 0.44-acre yard offers two apple trees, garden space, a fire pit, and room to play. Enjoy front and back decks, updated front deck boards, an exterior electrical hookup for a future hot tub or sauna, and a storage shed for outdoor gear. Nearby Piedmont trails offer biking, skiing, and hiking, with convenient access to shopping, dining, and other Duluth amenities.

$2,661/mo

Est. mortgage payment based on a $399,900 home price.

All estimates are provided by Luxury Presence for informational purposes only. Actual amounts may vary.

Additional information

MLS® ID
6128602

Interior Features

Bedrooms
3
Bathrooms
2
Fireplace
Yes
Cooling
Yes
Heating
Yes
Basement
Yes

Exterior Features

Lot Size
0.44 Acres

Other Property Details

Taxes
$2,202
Tax Frequency
Annually
Garage
Yes
MLS provider logo

Listings courtesy of Lake Superior Area REALTORS® as distributed by MLS GRID

All information deemed reliable but not guaranteed and should be independently verified. All properties are subject to prior sale, change or withdrawal. Neither listing broker(s) nor Peggy Kman shall be responsible for any typographical errors, misinformation, misprints and shall be held totally harmless. Properties displayed may be listed or sold by various participants in the MLS. 

Based on information submitted to the MLS GRID as of 1:06 AM UTC on 10/24/2026. All data is obtained from various sources and may not have been verified by broker or MLS GRID. Supplied Open House Information is subject to change without notice. All information should be independently reviewed and verified for accuracy. Properties may or may not be listed by the office/agent presenting the information.

©2026 Lake Superior Area REALTORS® . All rights reserved.

DMCA Notice

Powered by Luxury Presence
