Property photo 1
Property photo 2
Property photo 3
Property photo 4
Property photo 5
3 Beds
2 Baths
1,698 sqft

$309,900

519 Anderson Rd, Duluth MN, 55811

Price per sqft$182.51
Built in1949
Property size1,698 sqft
Property typeResidential
Courtesy of Messina & Associates Real Estate, Alicia Lokke Listing Contact: ***

Overview

Active

Listed Oct 1, 2026

Updated 2 days ago

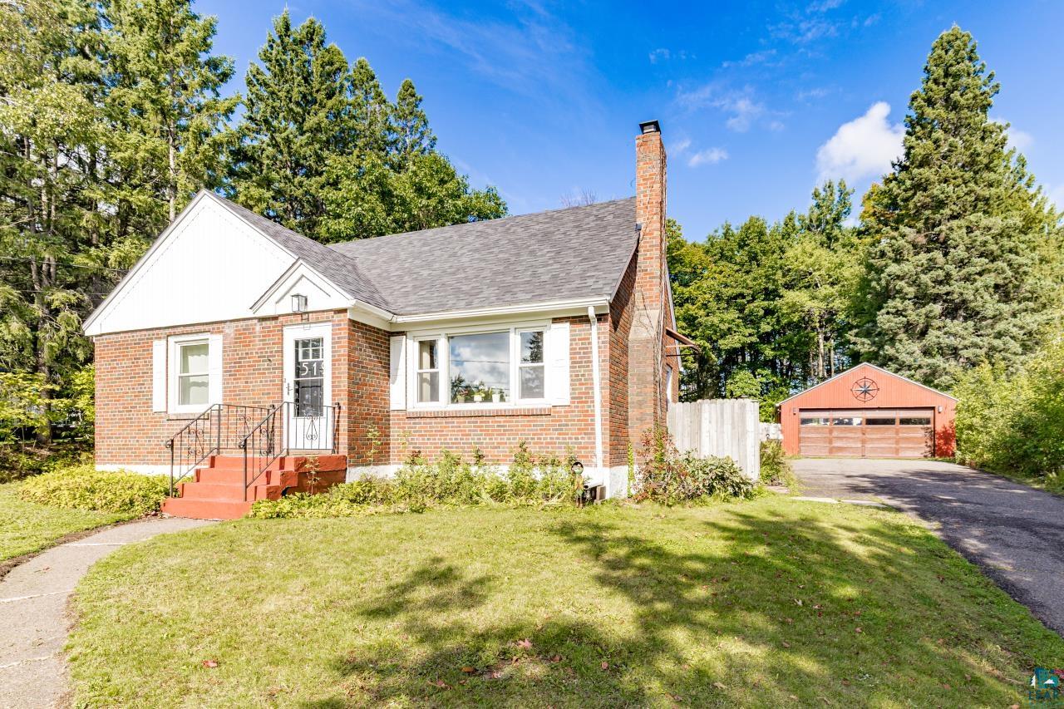
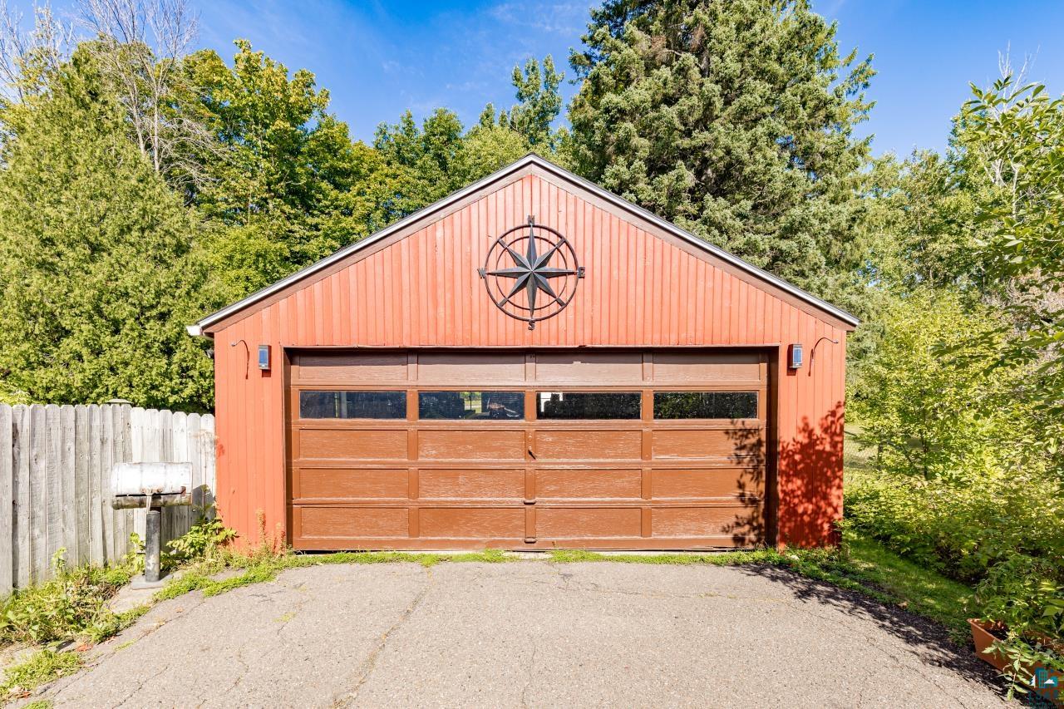
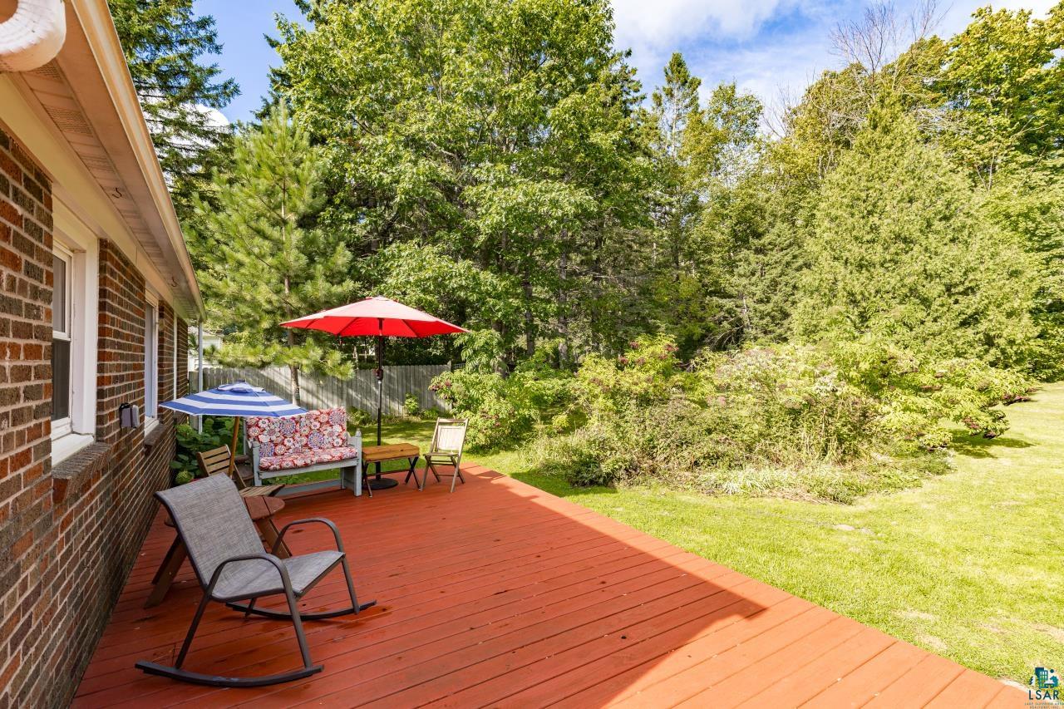
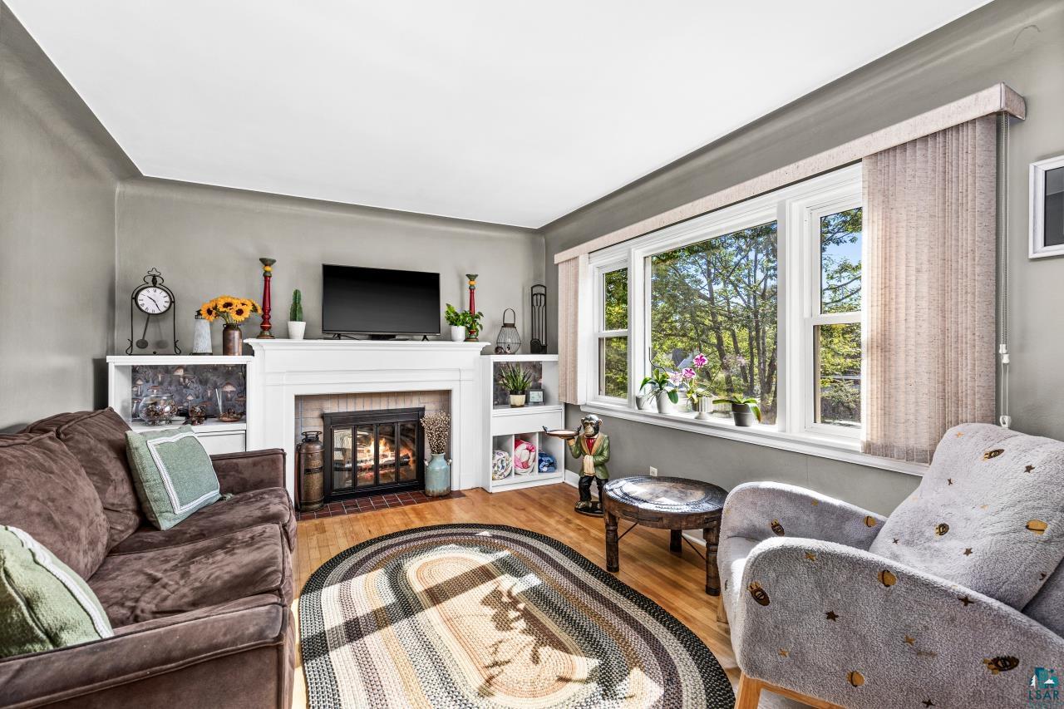
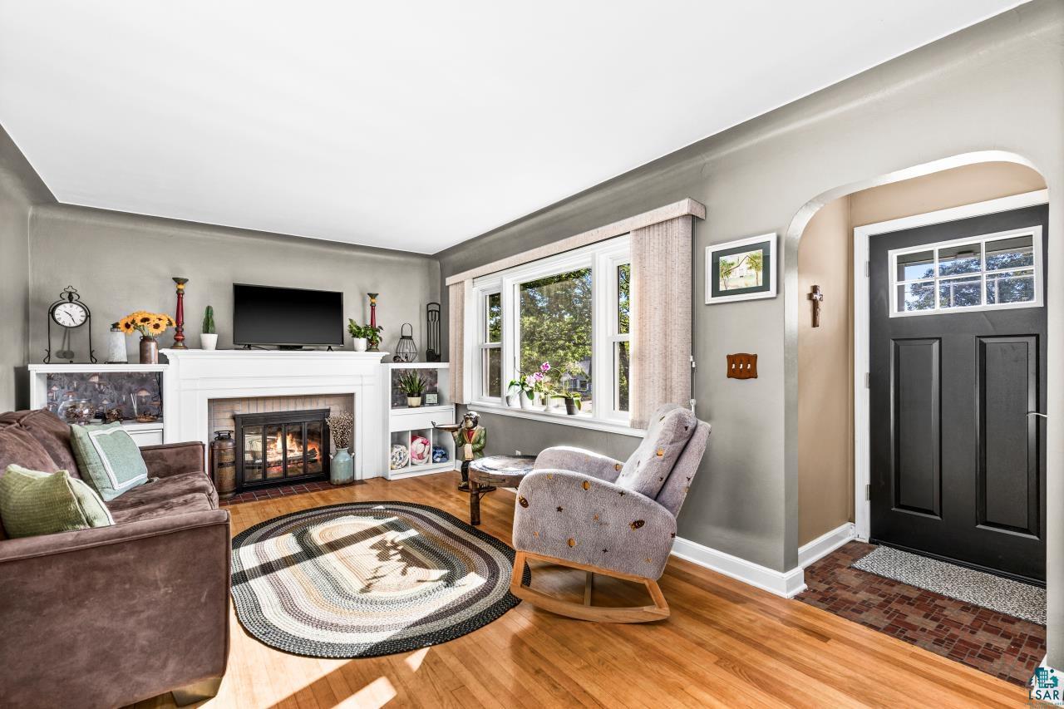
This brick bungalow sits on a private .62 acre lot in Duluth Heights, with three bedrooms and 1 1/4 bathrooms across 1,698 finished square feet with a brand new roof installed in Sept 2026. The living room is the heart of the main level, with refinished maple hardwood floors, a wood burning fireplace, and a classic mantle with built in bookcases. Next door, the dining room offers tiled floors, a built in hutch, and a picture window over the backyard. The kitchen keeps things simple with tiled flooring and newer appliances, including a dishwasher, range, and refrigerator. Two main floor bedrooms have hardwood floors and vinyl windows, and the upper level primary bedroom adds storage galore and flexible living space. Downstairs, a rec room with built in shelves and a bonus room suited to an office or craft space give the lower level real purpose, along with a laundry room and a 1/4 bath. A newer furnace and water heater are already handled, and the deck was recently rebuilt. The 2 car detached garage rounds out the parking and storage. Outside, the fenced .62 acre lot is genuinely special: a storage shed, established perennials, elderberries, hostas, apple and cherry trees, a grapevine, a small walking trail, and a meditation garden. Seller recently purchased but due to life circumstances needs to sell already. If you are looking for a solid home with a brand new roof and you are ready to move before the snow flies, 519 Anderson Rd should definitely be on your list.

$2,062/mo

Est. mortgage payment based on a $309,900 home price.

All estimates are provided by Luxury Presence for informational purposes only. Actual amounts may vary.

Additional information

MLS® ID
6128251

Interior Features

Bedrooms
3
Bathrooms
2
Fireplace
Yes
Heating
Yes
Basement
Yes

Exterior Features

Lot Size
0.62 Acres

Other Property Details

Taxes
$3,590
Tax Frequency
Annually
Garage
Yes
MLS provider logo

Listings courtesy of Lake Superior Area REALTORS® as distributed by MLS GRID

All information deemed reliable but not guaranteed and should be independently verified. All properties are subject to prior sale, change or withdrawal. Neither listing broker(s) nor Peggy Kman shall be responsible for any typographical errors, misinformation, misprints and shall be held totally harmless. Properties displayed may be listed or sold by various participants in the MLS. 

Based on information submitted to the MLS GRID as of 4:09 AM UTC on 10/23/2026. All data is obtained from various sources and may not have been verified by broker or MLS GRID. Supplied Open House Information is subject to change without notice. All information should be independently reviewed and verified for accuracy. Properties may or may not be listed by the office/agent presenting the information.

©2026 Lake Superior Area REALTORS® . All rights reserved.

DMCA Notice

Powered by Luxury Presence
